• Link to Facebook
  • Link to Instagram
  • Link to LinkedIn
  • Link to Pinterest
  • Link to Mail
ARCHITECTURE • DESIGN • BUILD
  • Process
  • Services
    • Custom Design/Build
    • Semi-Custom Design/Build
    • Classic Design/Build
    • Architectural Services
    • Interior Design
    • Whole-Home Remodeling
  • Real Estate
    • Developments
    • 2026 Model Home
  • Portfolio
  • About
    • Careers
    • Newsletters
    • Giving Back
      • 2025 Charity Home
  • Blog
  • Contact
  • Menu Menu
Previous Previous Previous Next Next Next
12345678910111213141516
The Prescott - Exterior Open image in lightbox: The-prescott-3 Open image in lightbox: The-prescott-3

The Prescott - Exterior Open image in lightbox: The-prescott-7 Open image in lightbox: The-prescott-7

The Prescott Exterior Open image in lightbox: Prescott-4 Open image in lightbox: Prescott-4

The Prescott - Interior Open image in lightbox: The-prescott-19 Open image in lightbox: The-prescott-19

The Prescott - Interior Open image in lightbox: The-prescott-26 Open image in lightbox: The-prescott-26

The Prescott - Kitchen Open image in lightbox: The-prescott-46 Open image in lightbox: The-prescott-46

The Prescott - Kitchen Open image in lightbox: The-prescott-14 Open image in lightbox: The-prescott-14

The Prescott - Interior Open image in lightbox: The-prescott-50 Open image in lightbox: The-prescott-50
The Prescott - Interior Open image in lightbox: The-prescott-15 Open image in lightbox: The-prescott-15
The Prescott - Interior Open image in lightbox: The-prescott-24 Open image in lightbox: The-prescott-24


The Prescott - Bathroom Open image in lightbox: The-prescott-48 Open image in lightbox: The-prescott-48
The Prescott - Interior Open image in lightbox: The-prescott-39 Open image in lightbox: The-prescott-39
The Prescott - Bathroom Open image in lightbox: The-prescott-43 Open image in lightbox: The-prescott-43

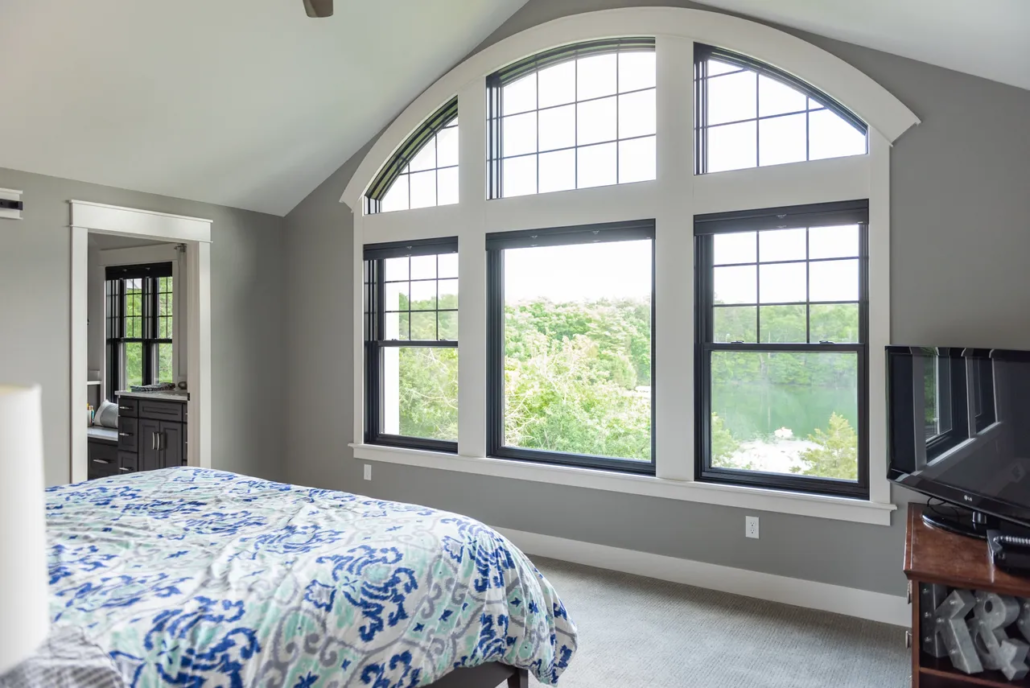
The Prescott - Bedroom Open image in lightbox: The-prescott-8 Open image in lightbox: The-prescott-8
The Prescott - Interior Open image in lightbox: The-prescott-17 Open image in lightbox: The-prescott-17
The Prescott - Bedroom Open image in lightbox: The-prescott-22 Open image in lightbox: The-prescott-22




The Prescott

Constrained by a shallow lot, this home maximized width to provide lake views to as many rooms as possible. Expanding the living spaces to the exterior allows for year-round entertaining.
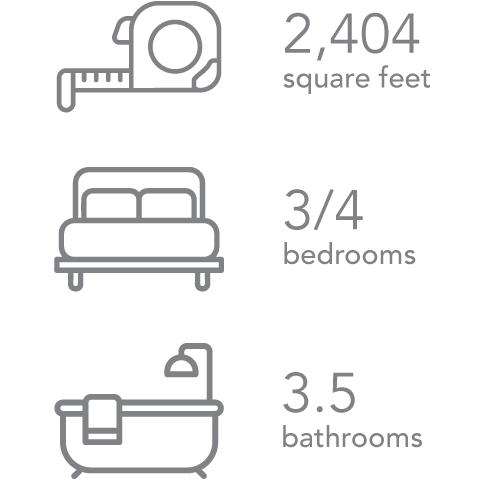

The Prescott infographic
Prescott Lake Home Plan

(262) 369-0531

711 Wells St., Delafield, WI 53018

Privacy Policy

© Copyright - Miller Marriott Construction Co. LLC
  • Link to Facebook
  • Link to Instagram
  • Link to LinkedIn
  • Link to Pinterest
  • Link to Mail
Scroll to top Scroll to top Scroll to top